

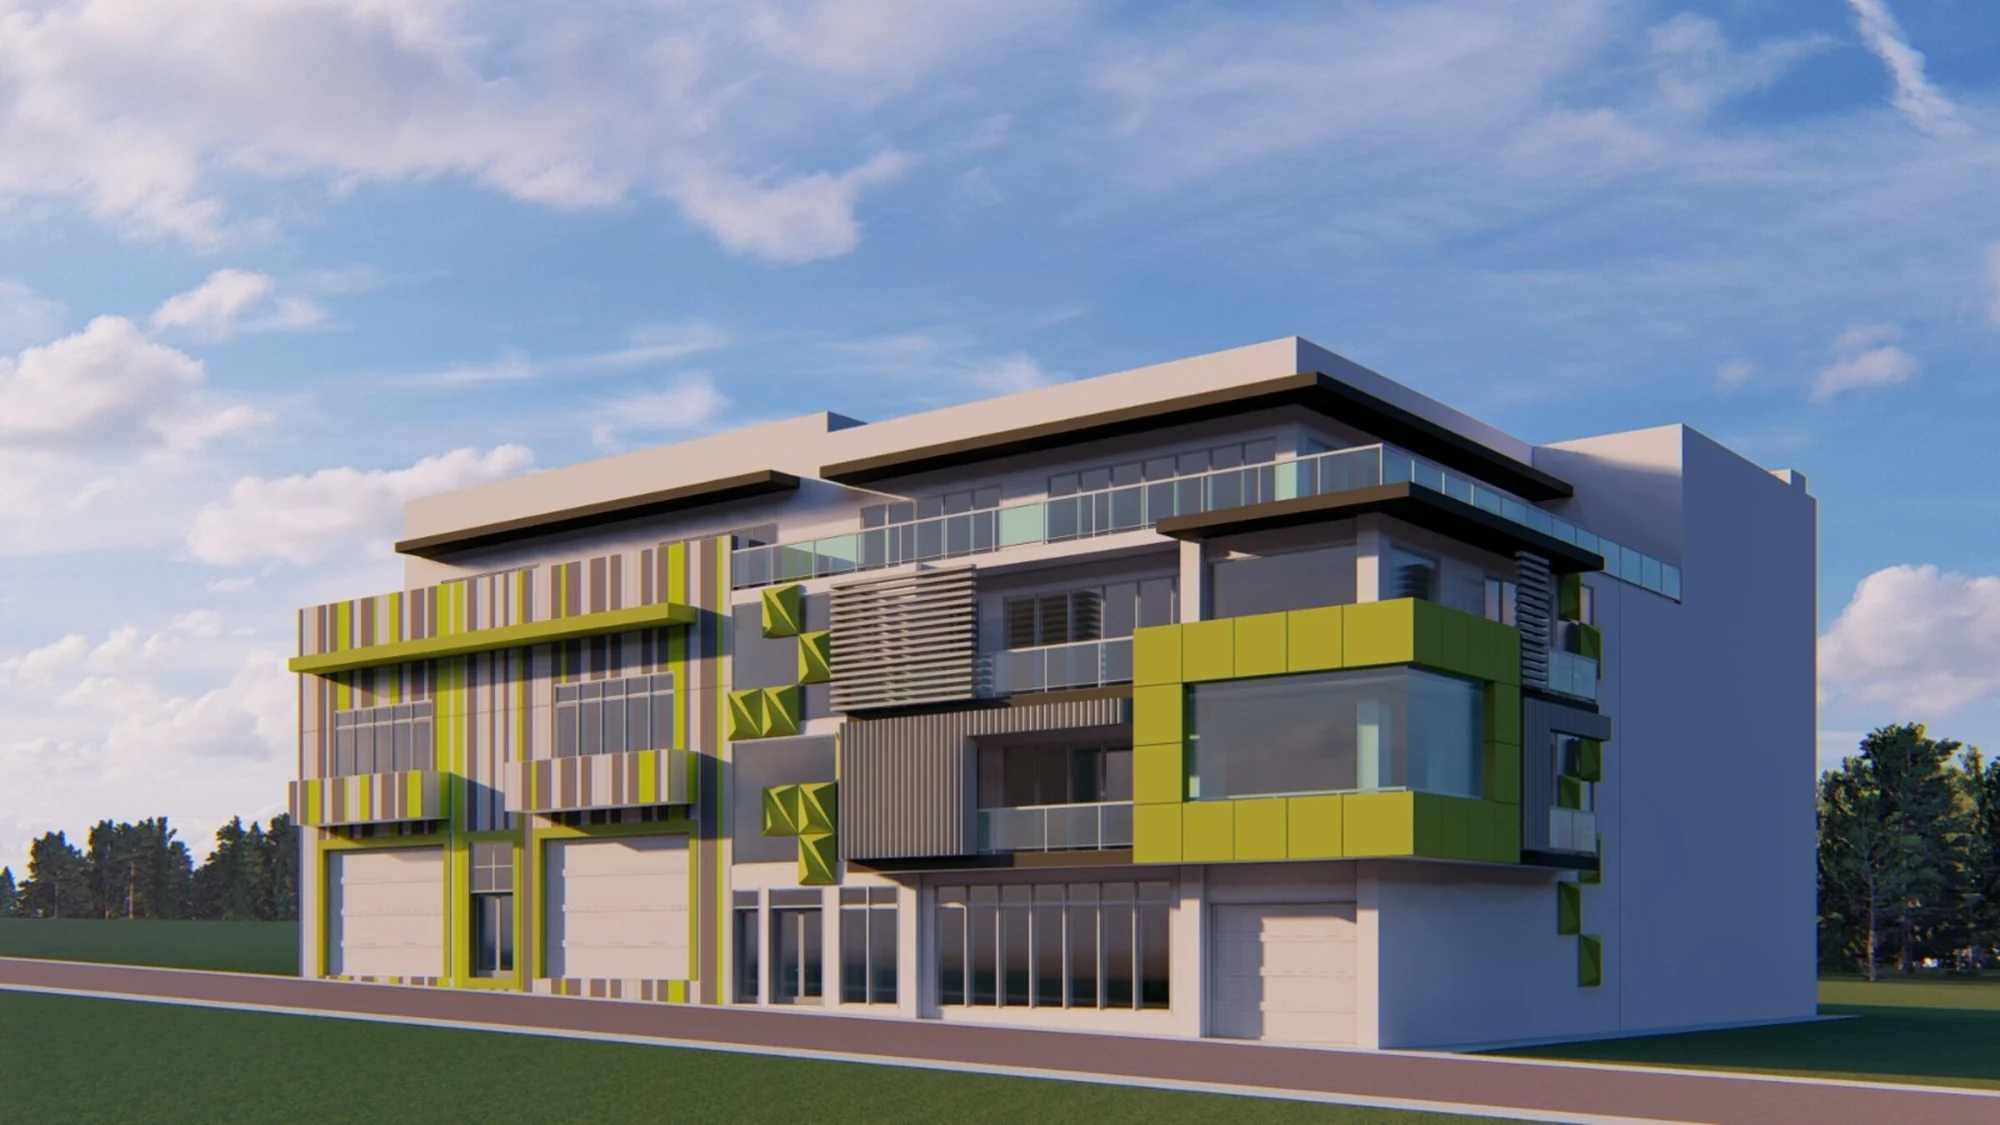
Commercial / Ħal Qormi
Space to work.
Room to grow.
Talk to Black Steel.
A direct conversation about your next space.
Ta’ Paskarella brings office and industrial uses together on six plots at Triq Manuel Borg Gauci in the Handaq industrial estate.
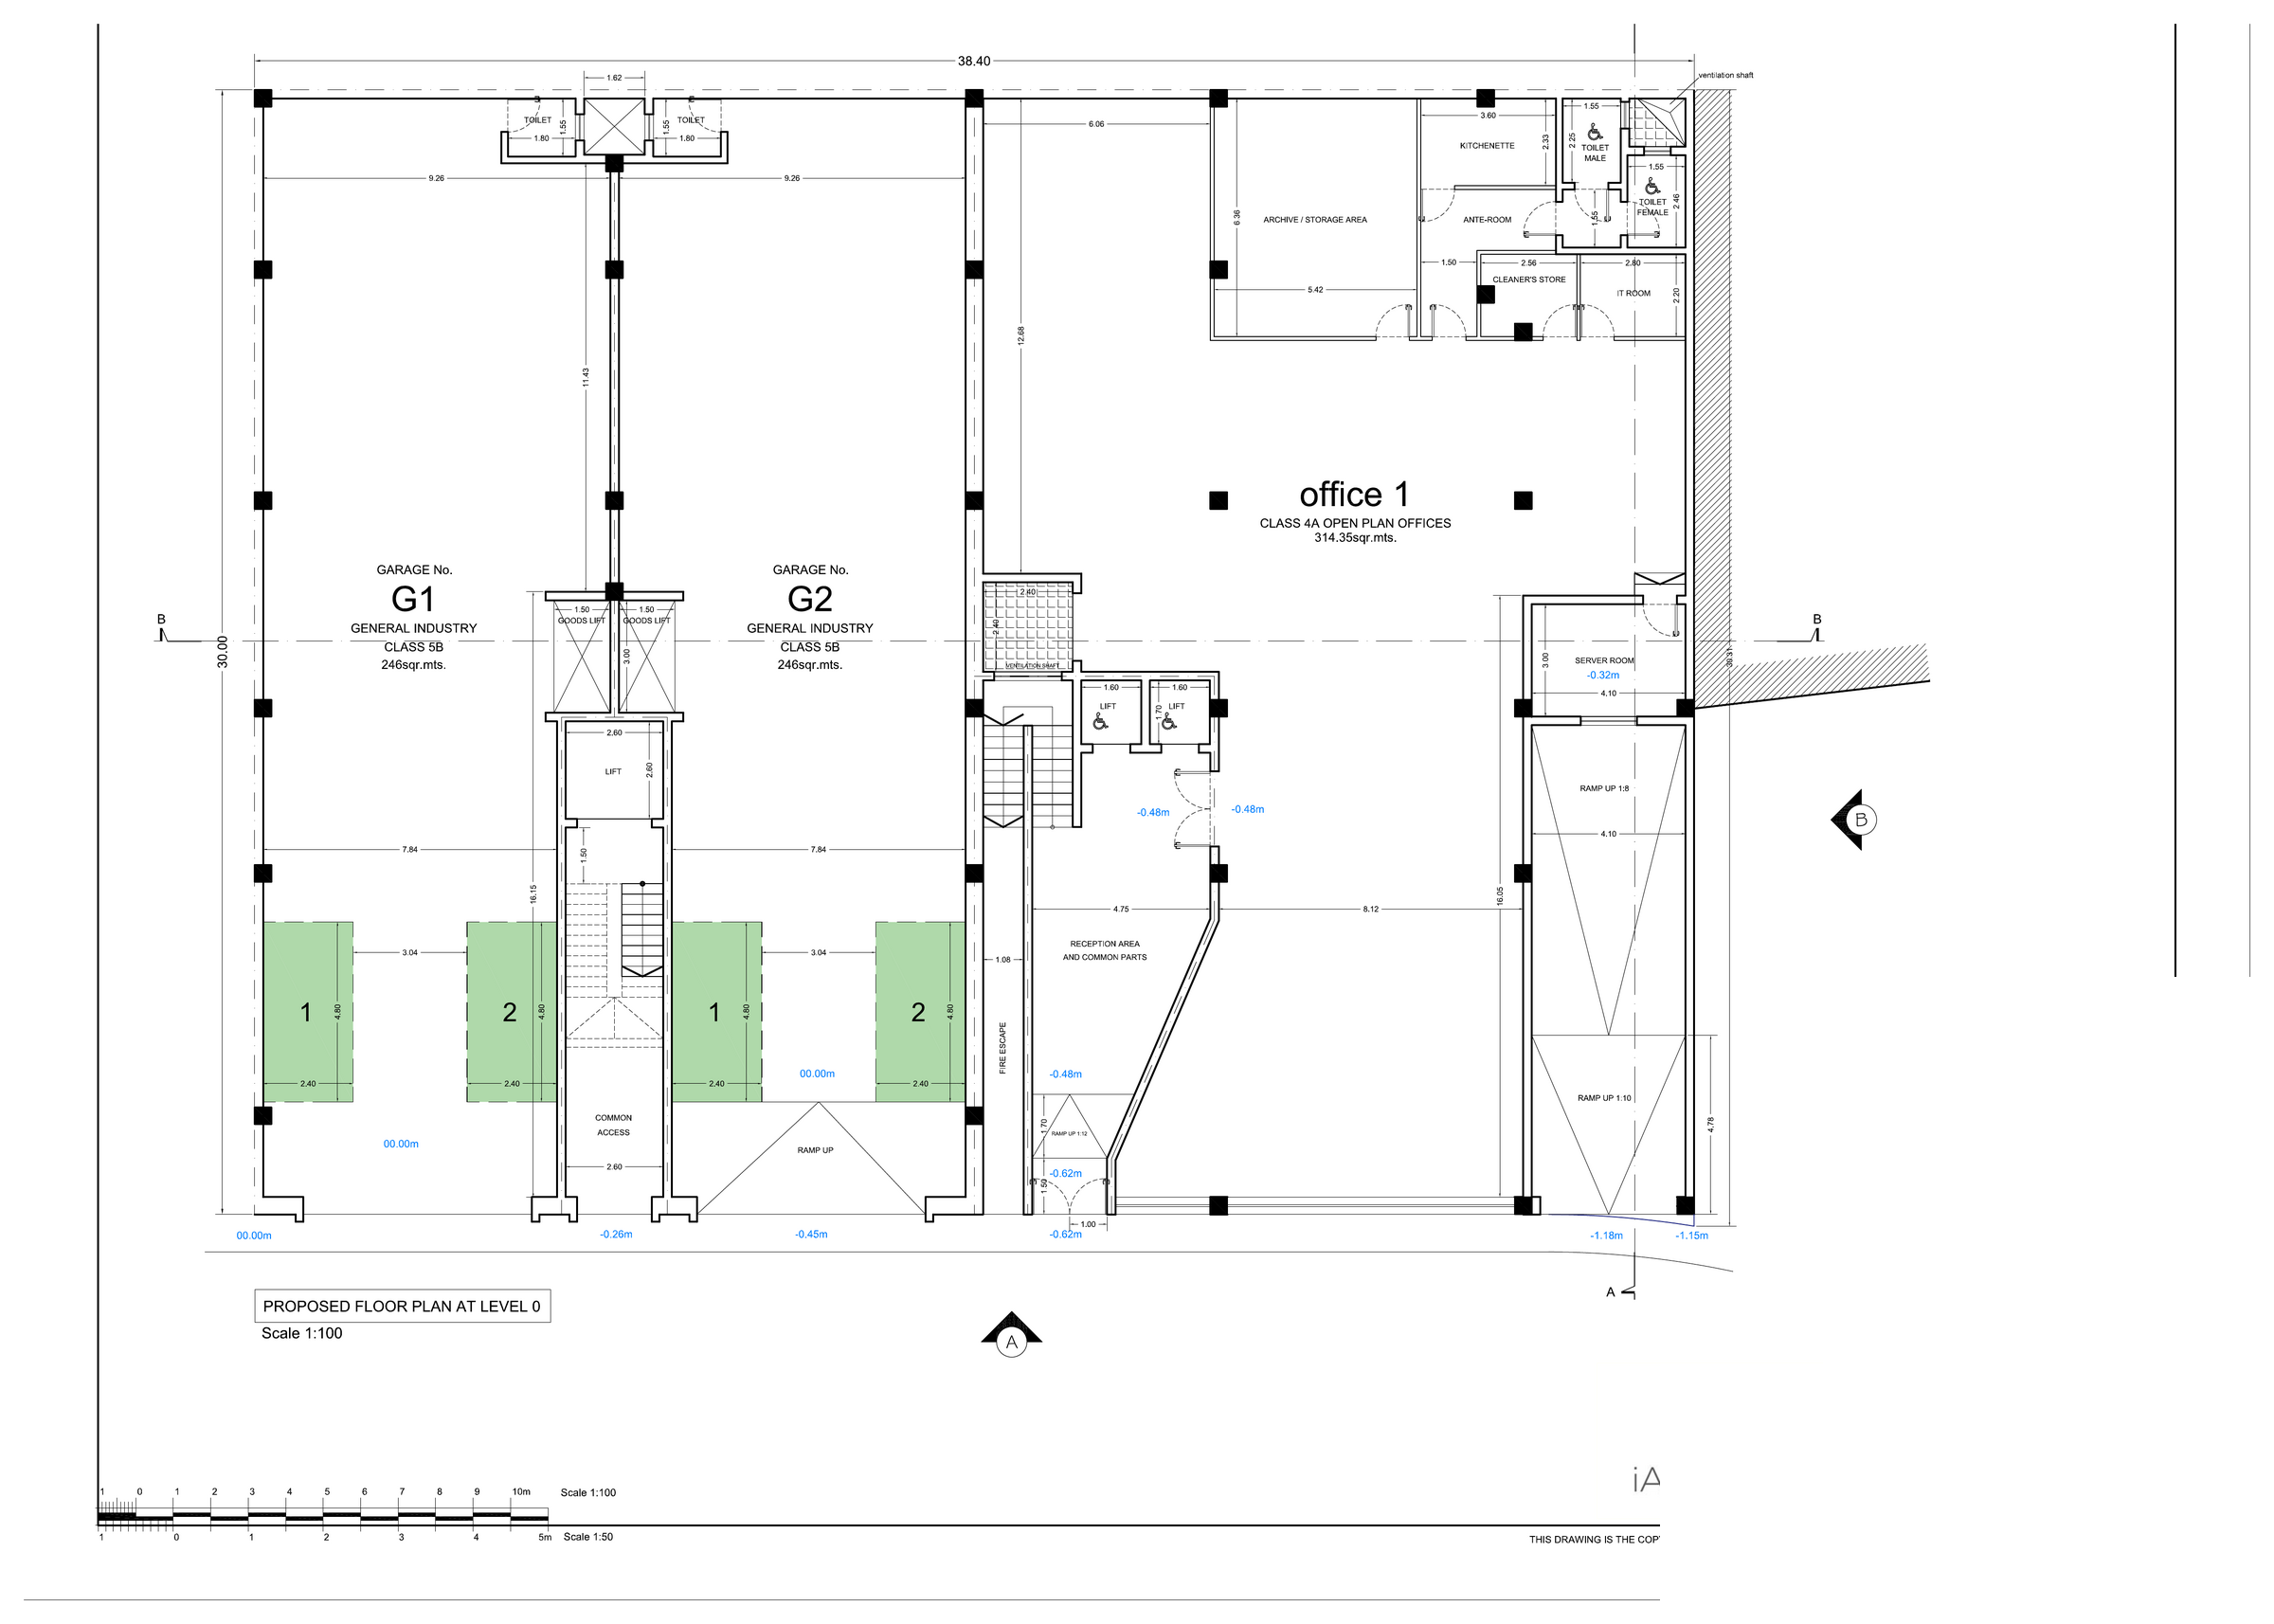
The supplied scheme includes three basement levels, with different floor heights for the office and garage sides. Browse the drawings and architectural model to understand the arrangement.
- Address
- Triq Manuel Borg Gauci, Handaq industrial estate, Ħal Qormi, Malta
- Scope
- Office and industrial development
06
Plots
03
Basement levels
38.4 × 30 m
Combined footprint
Dimensions and levels from the supplied Ta’ Paskarella archive. They describe the scheme as drawn, not a current measured survey.
The scheme, level by level
Start with the plans.
Presentation drawings.
Select a level, elevation or section.
Drawing set
 This drawing could not be loaded.
QRM09#-2023
Drawing set QRM09#-2023, job 2256. These are presentation copies of the supplied scheme drawings. Current permissions, specifications and project status must be confirmed separately.
From plan to perspective
See the building
take shape.
Architectural visualisations from the supplied model. These are not photographs of a completed building.
The supplied model
Views of the scheme.
Useful to know
A few clear answers.
Where is Ta’ Paskarella?
Ta’ Paskarella is on Triq Manuel Borg Gauci in the Handaq industrial estate, Ħal Qormi, Malta.
Is Ta’ Paskarella a residential project?
No. The supplied scheme brings together office and industrial uses. The website presents the wider six-plot scheme and its three basement levels.
Which drawings can I inspect?
The drawing viewer includes basement and upper-floor plans, elevations A and B, sections A-A and B-B, and the complete sections sheet. The illustrations are architectural visualisations, not completion photographs.