

Hospitality / St Julian’s
A new place
to stay.
Talk to Black Steel.
A direct conversation about your next space.
OOO Hotel is our hotel project on Triq Ross in St Julian’s. The supplied scheme brings together guest rooms, ground-floor reception and dining, a rooftop pool and the service spaces that support them.
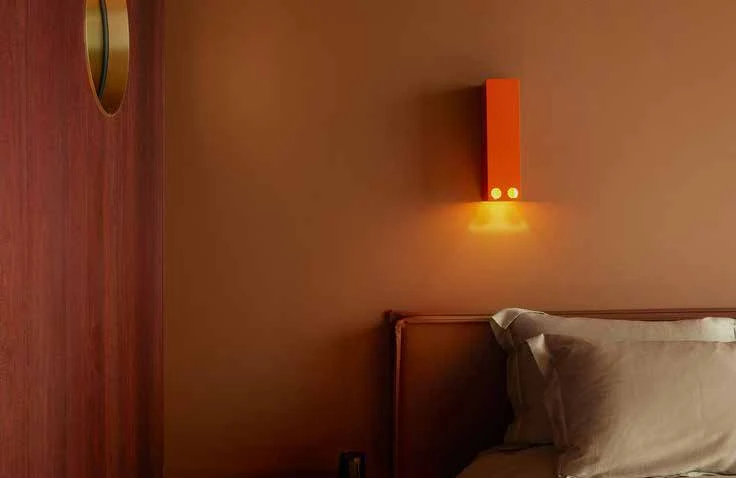
The interior moodboard by DAAA Haus brings together warm wood, brushed steel, vintage pieces, coffee and analogue details. Explore this design direction, then the guest-room layouts and rooftop options behind the project.
- Address
- Triq Ross, St Julian’s, Malta
- Furniture layouts
- DAAA Haus
- Project reference
- PA/03554/25
37
Proposed guest rooms, as numbered in the supplied plans
Rooftop
Pool and terrace layouts under study
Triq Ross
St Julian’s, Malta
Room numbering 01–37 is drawn across sheets 143a and 76b. The scheme and furniture options are shown as supplied; no opening date or final operating specification is stated.
DAAA Haus / Interior moodboard
Log off.
Stay IRL.
Warm rooms. Good coffee.
Something on vinyl.
Warm wood, brushed steel and soft lighting meet vintage pieces and analogue details. A look at the interior direction for OOO Hotel.
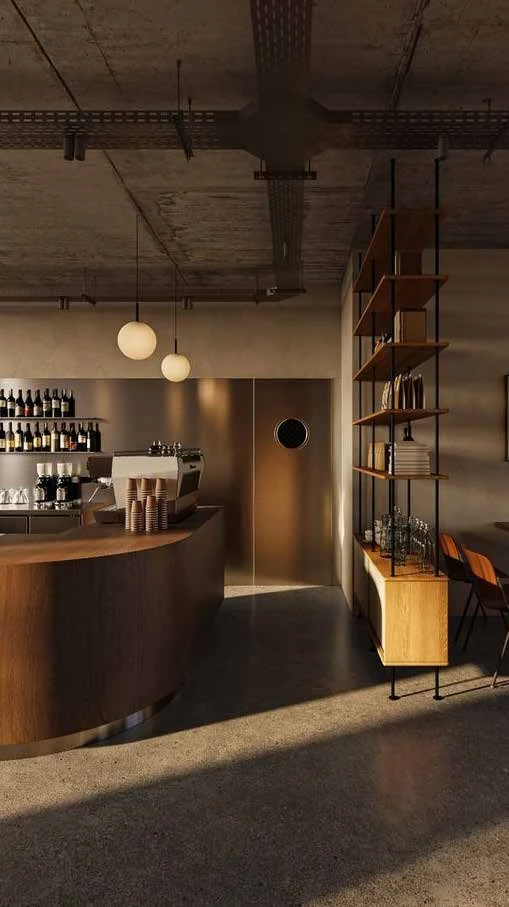
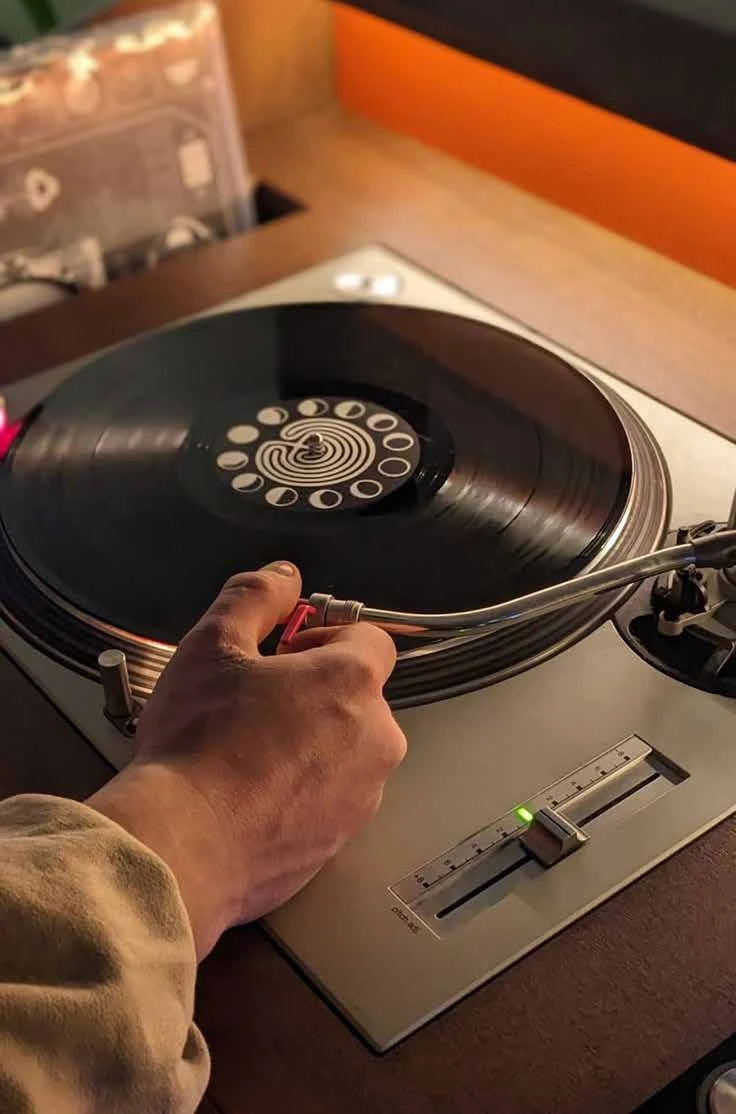
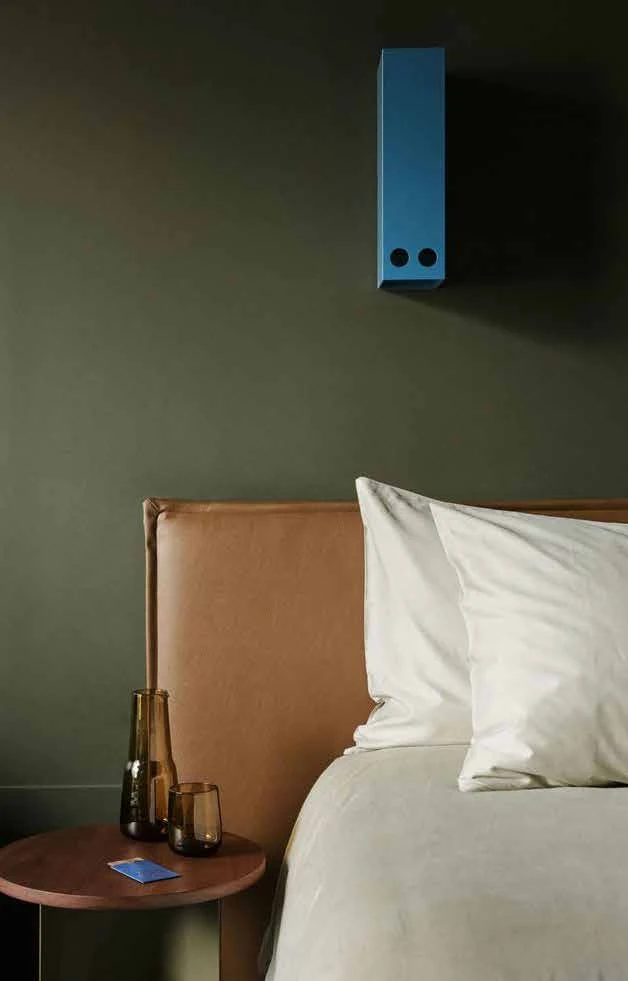
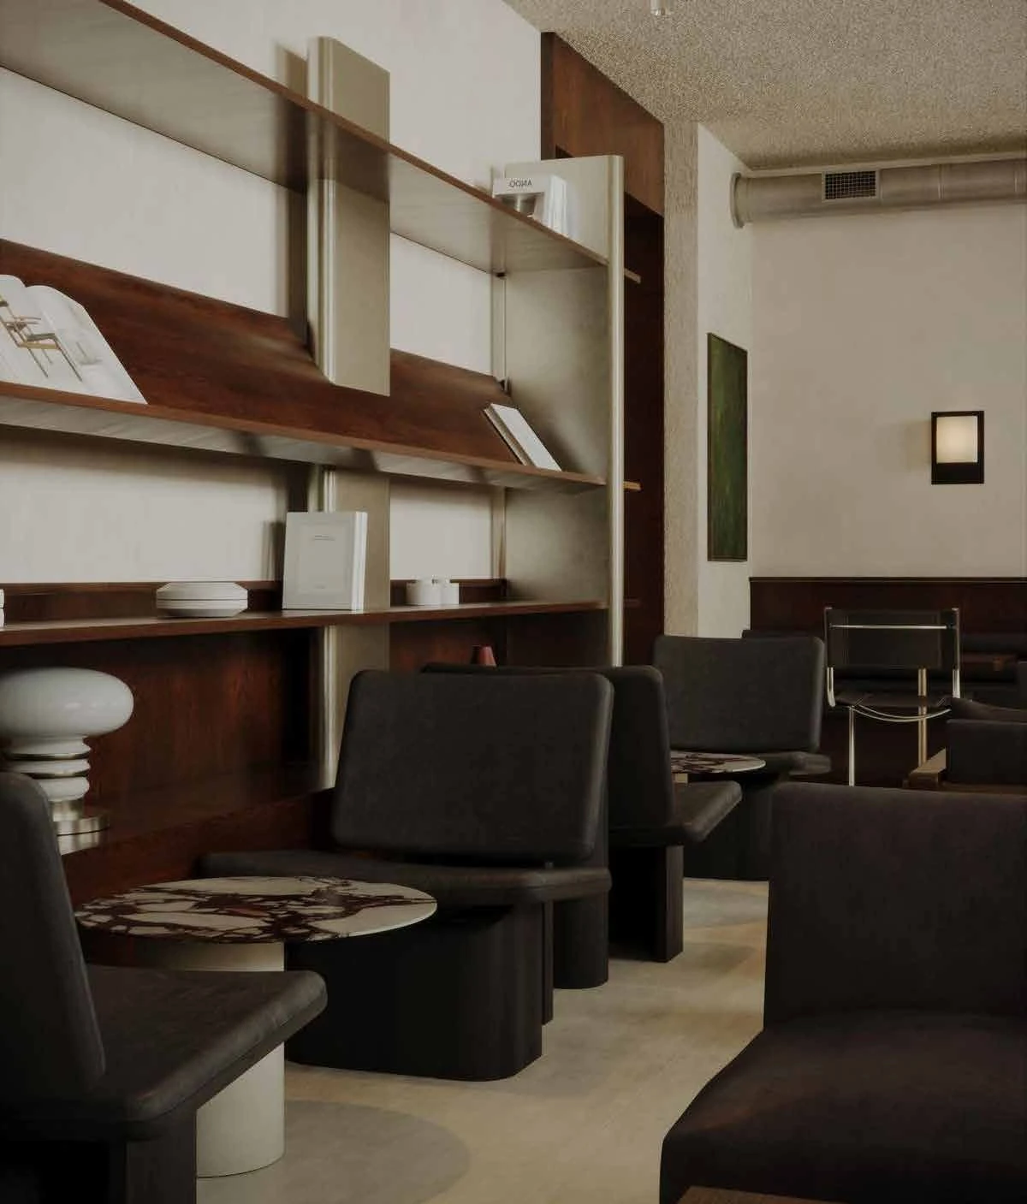
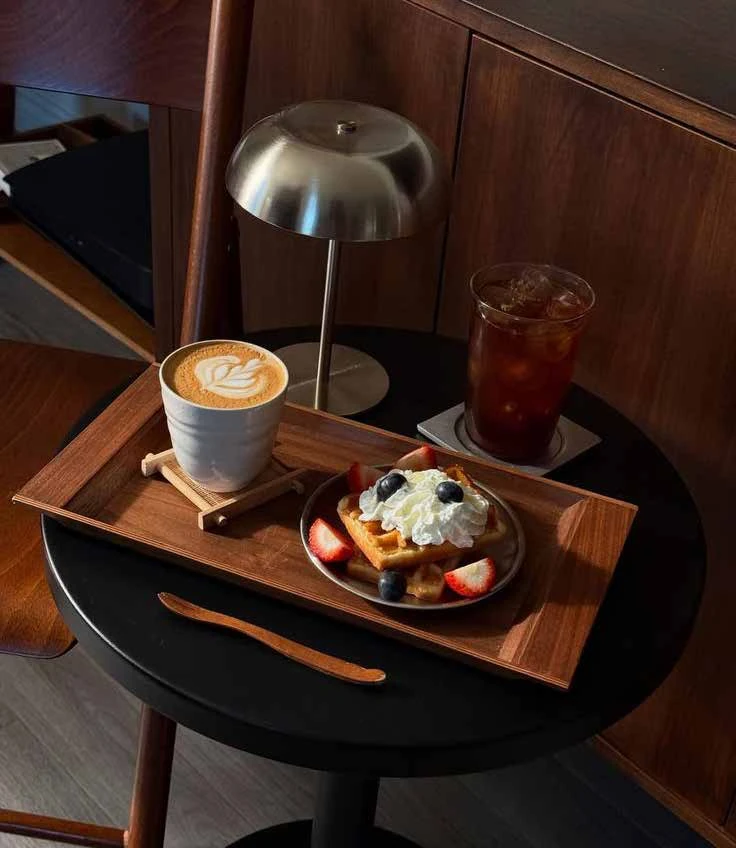

Interior direction from the DAAA Haus moodboard, 21 July 2026.
The hotel, from the inside
From arrival
to the roof.
A front door on Triq Ross.
Reception, a place to leave your luggage and a lounge with food and drinks. Three ground-floor arrangements explore how these spaces work together.
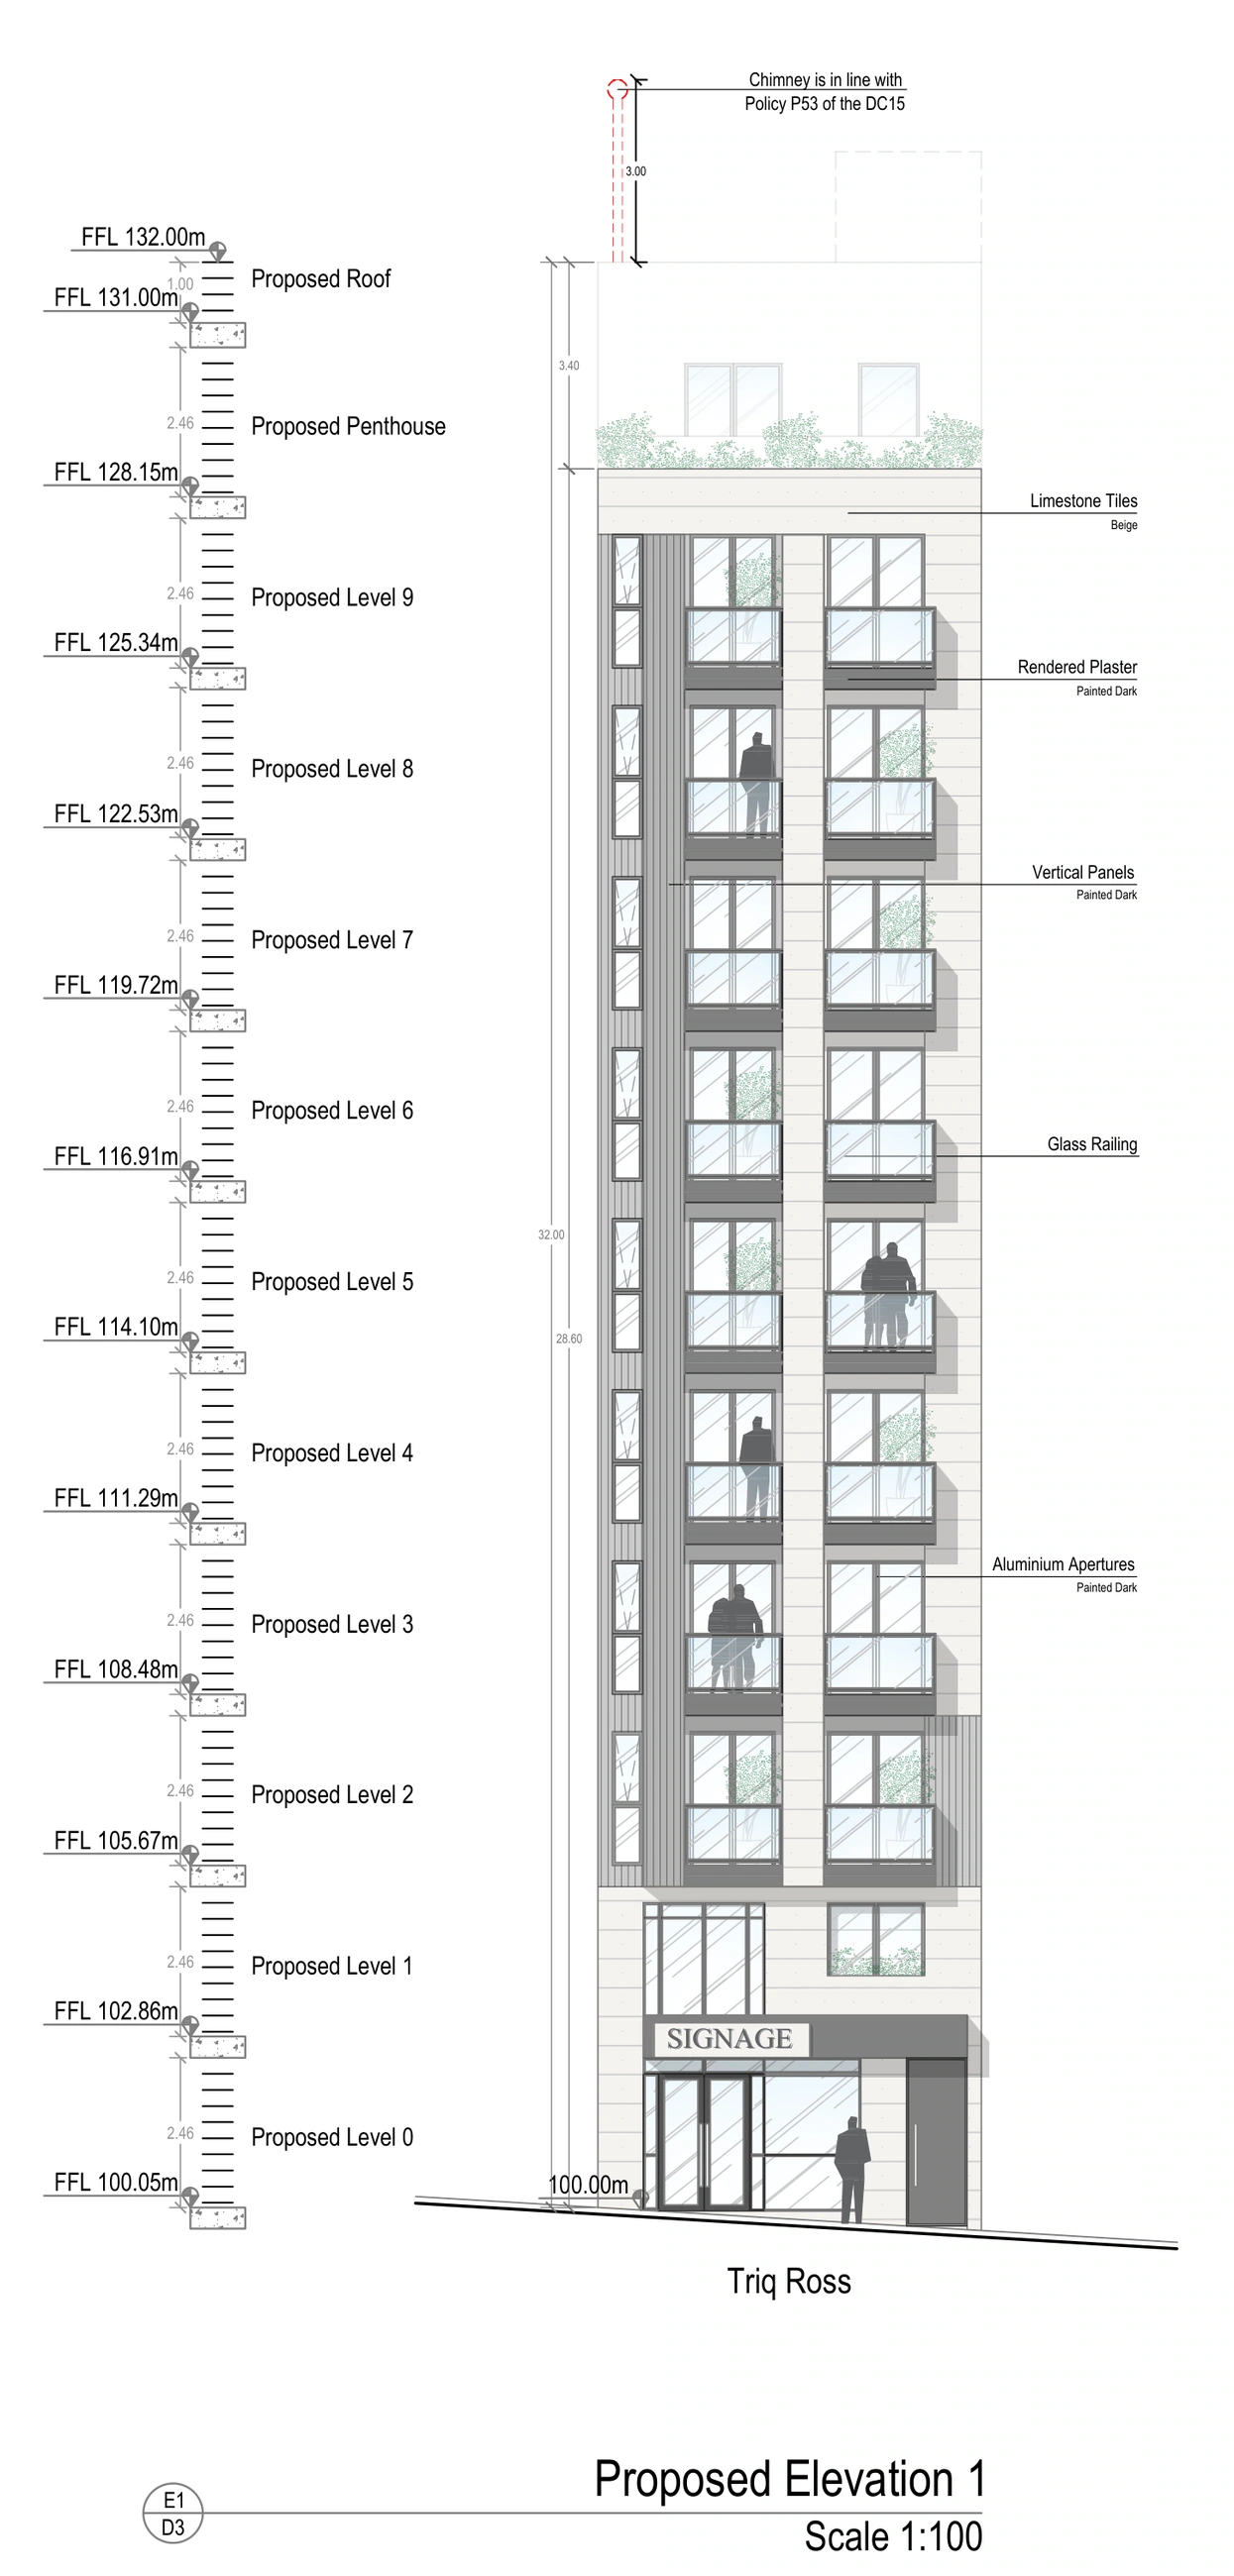
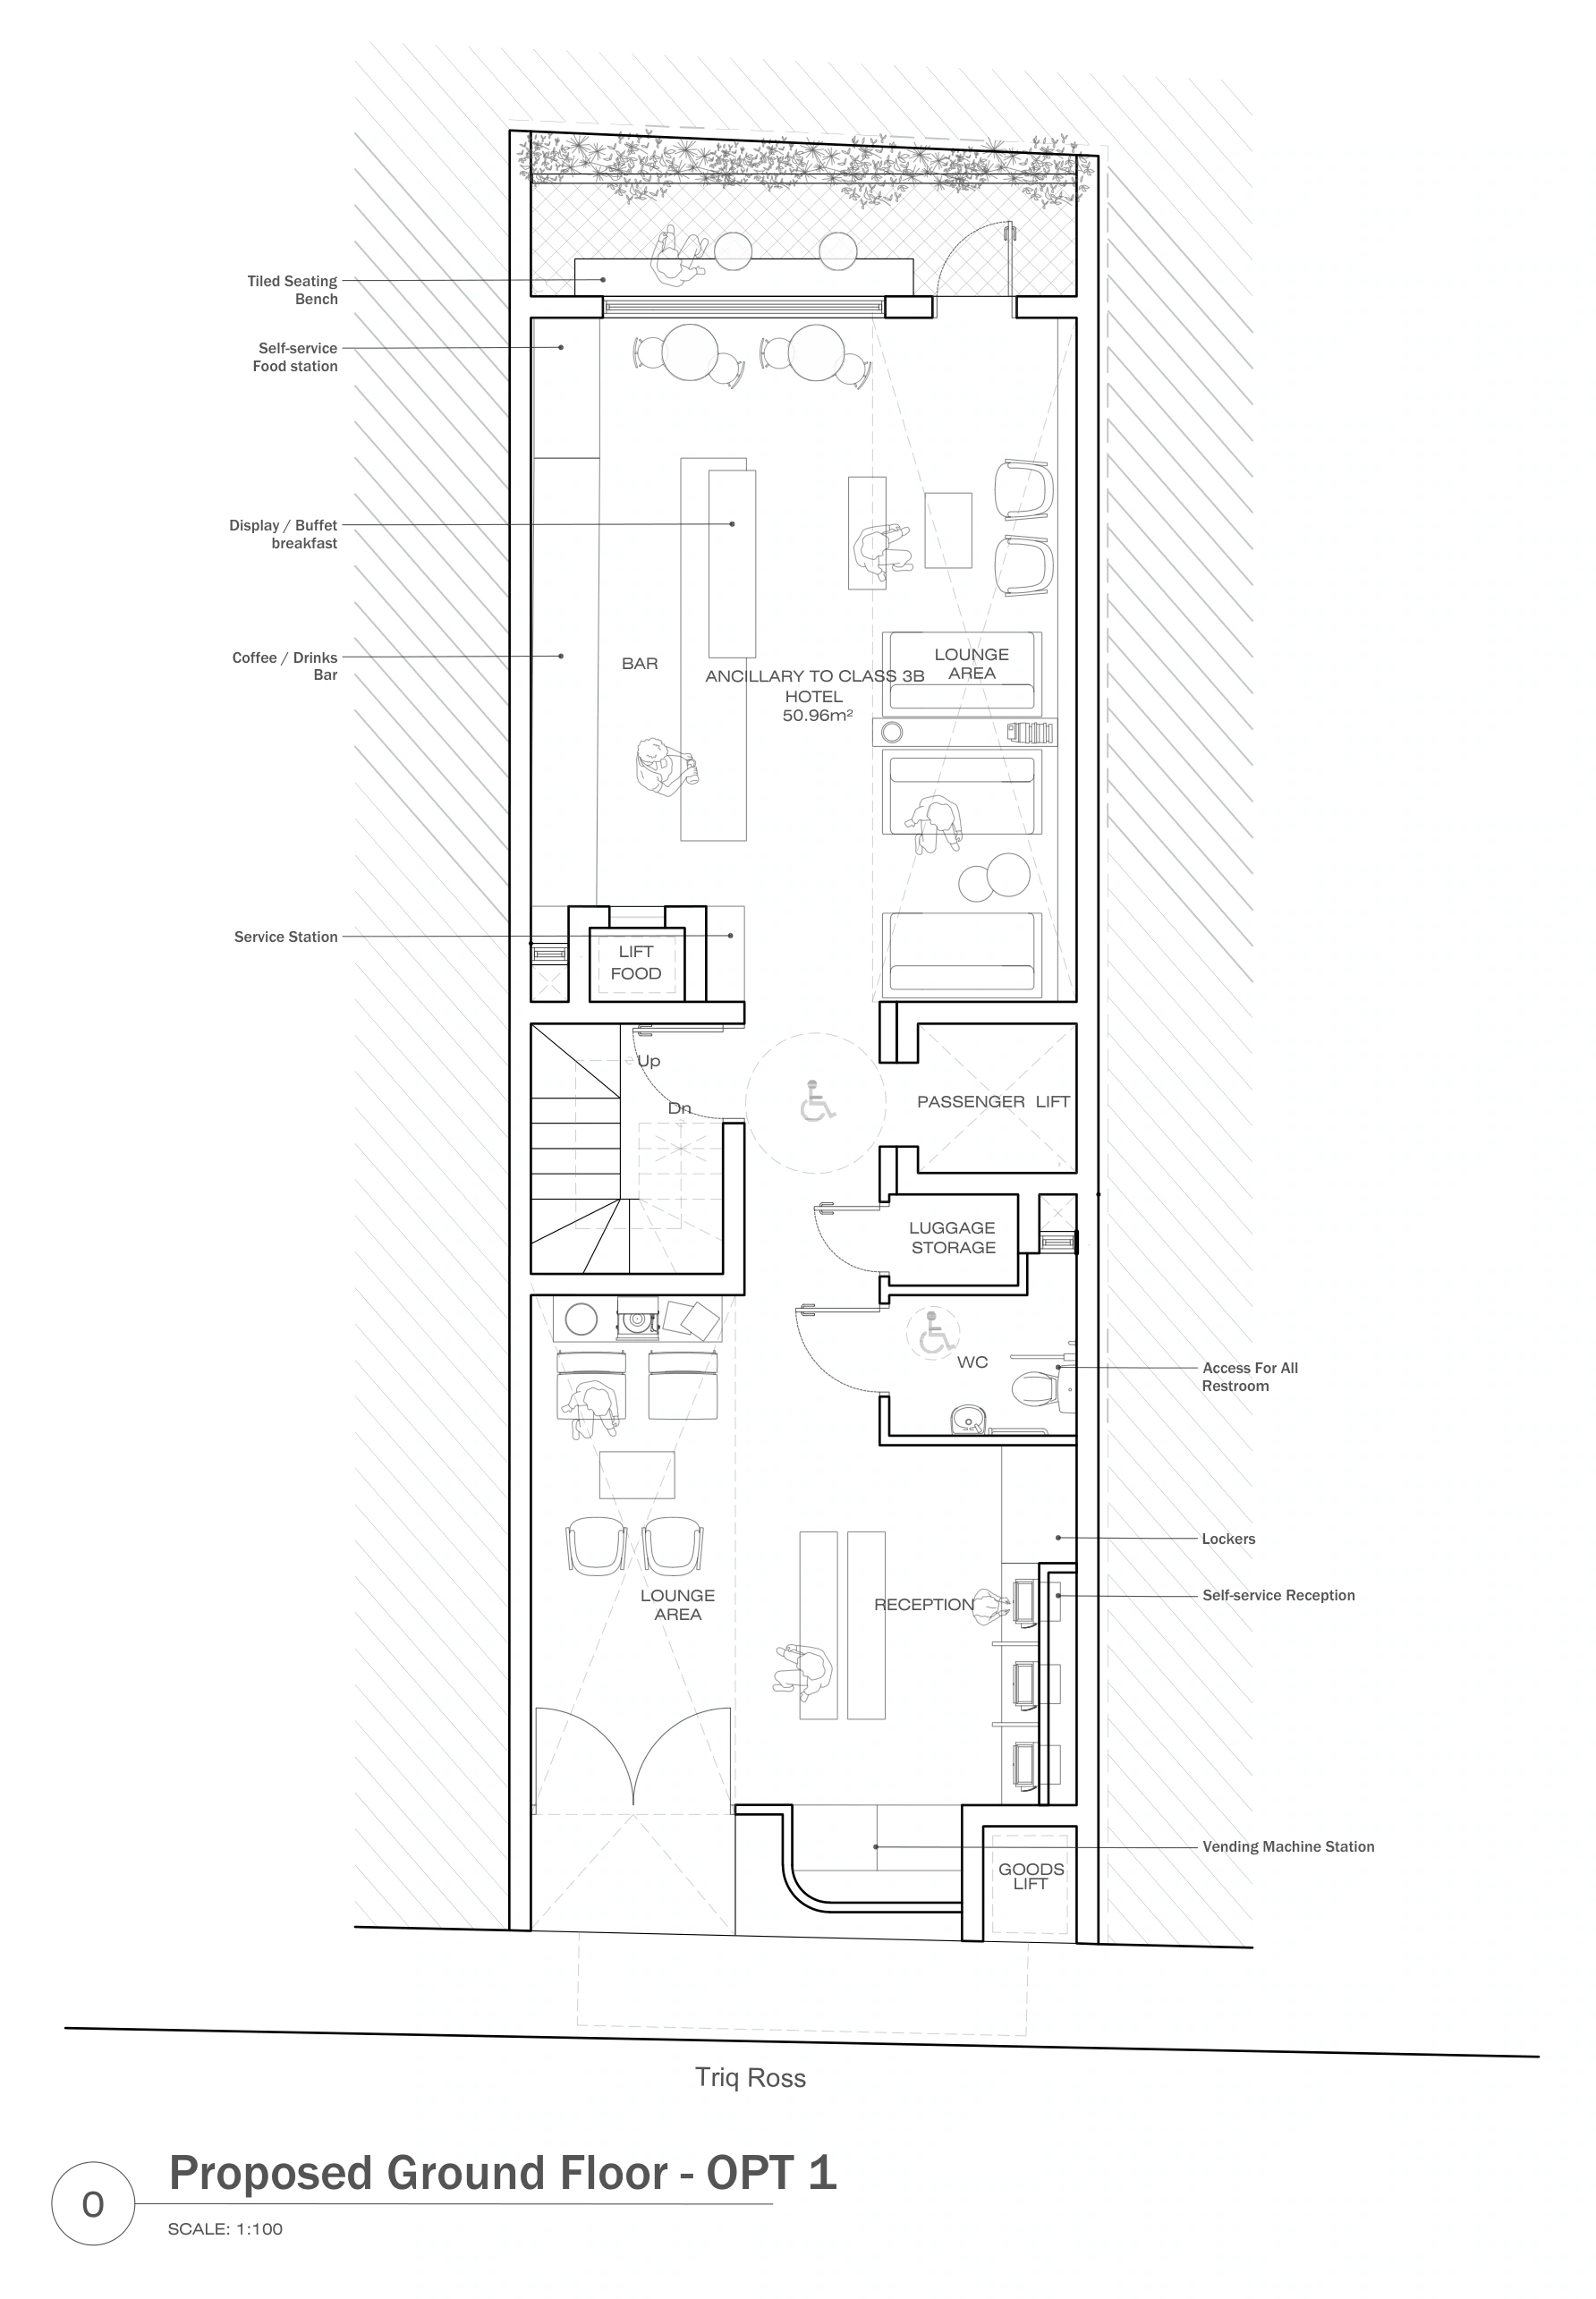
Actual source drawings, shown together for orientation. Not to scale.
The proposed building in its surroundings
The street.
The next chapter.
Move the divider to compare.
Existing and proposed, from the 2025 source set.
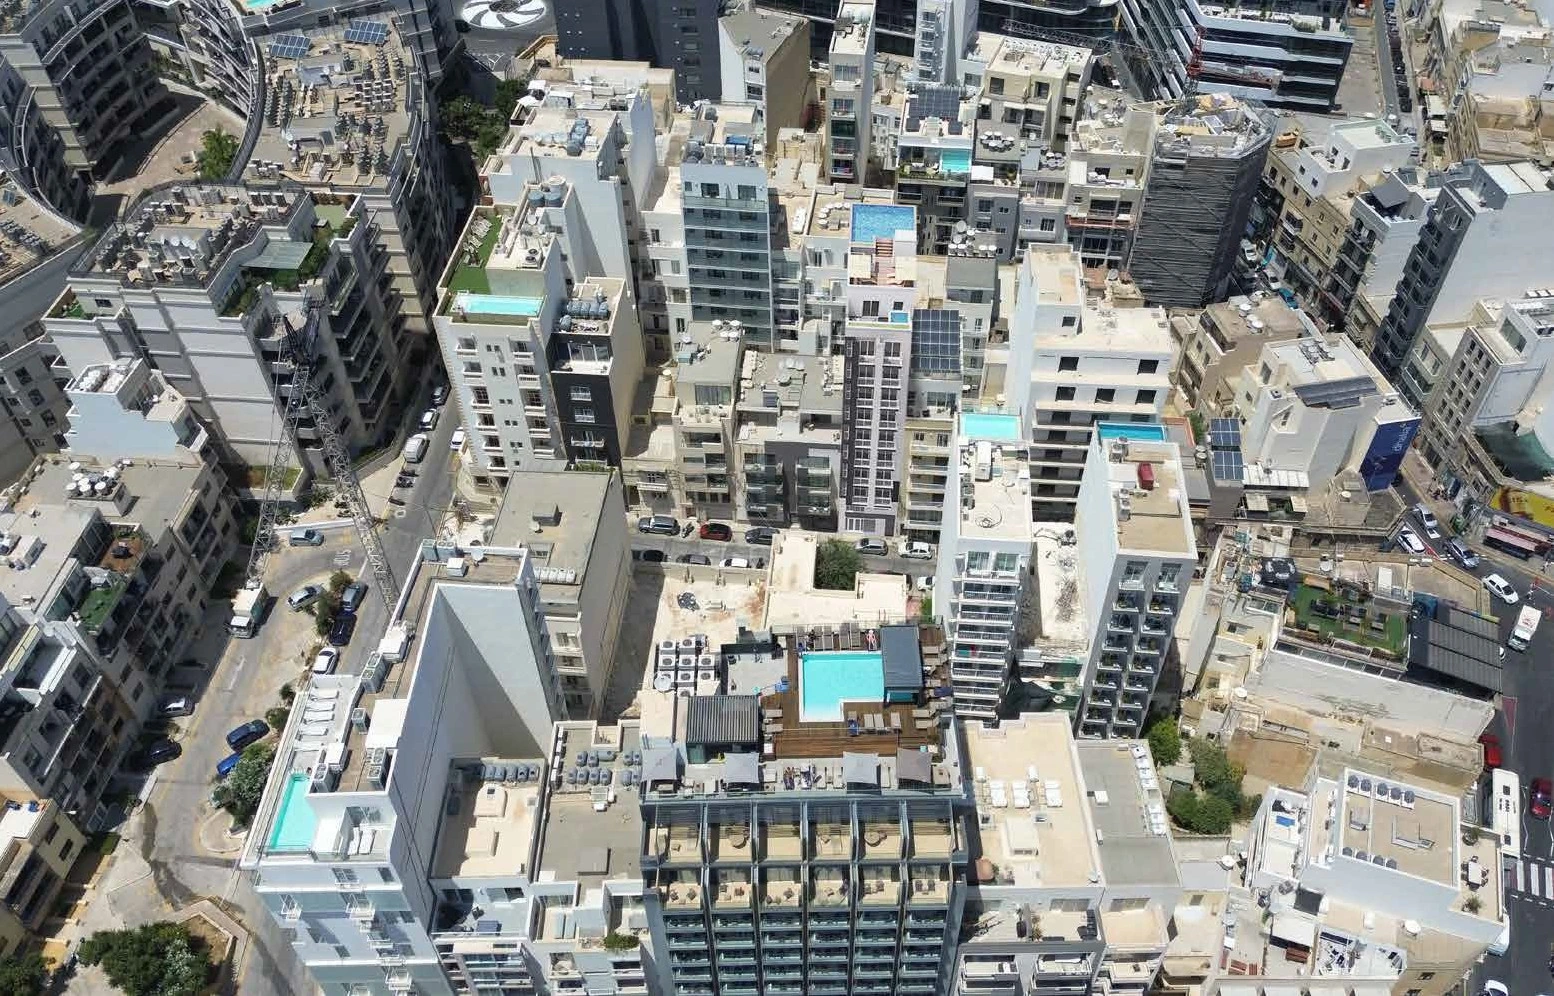
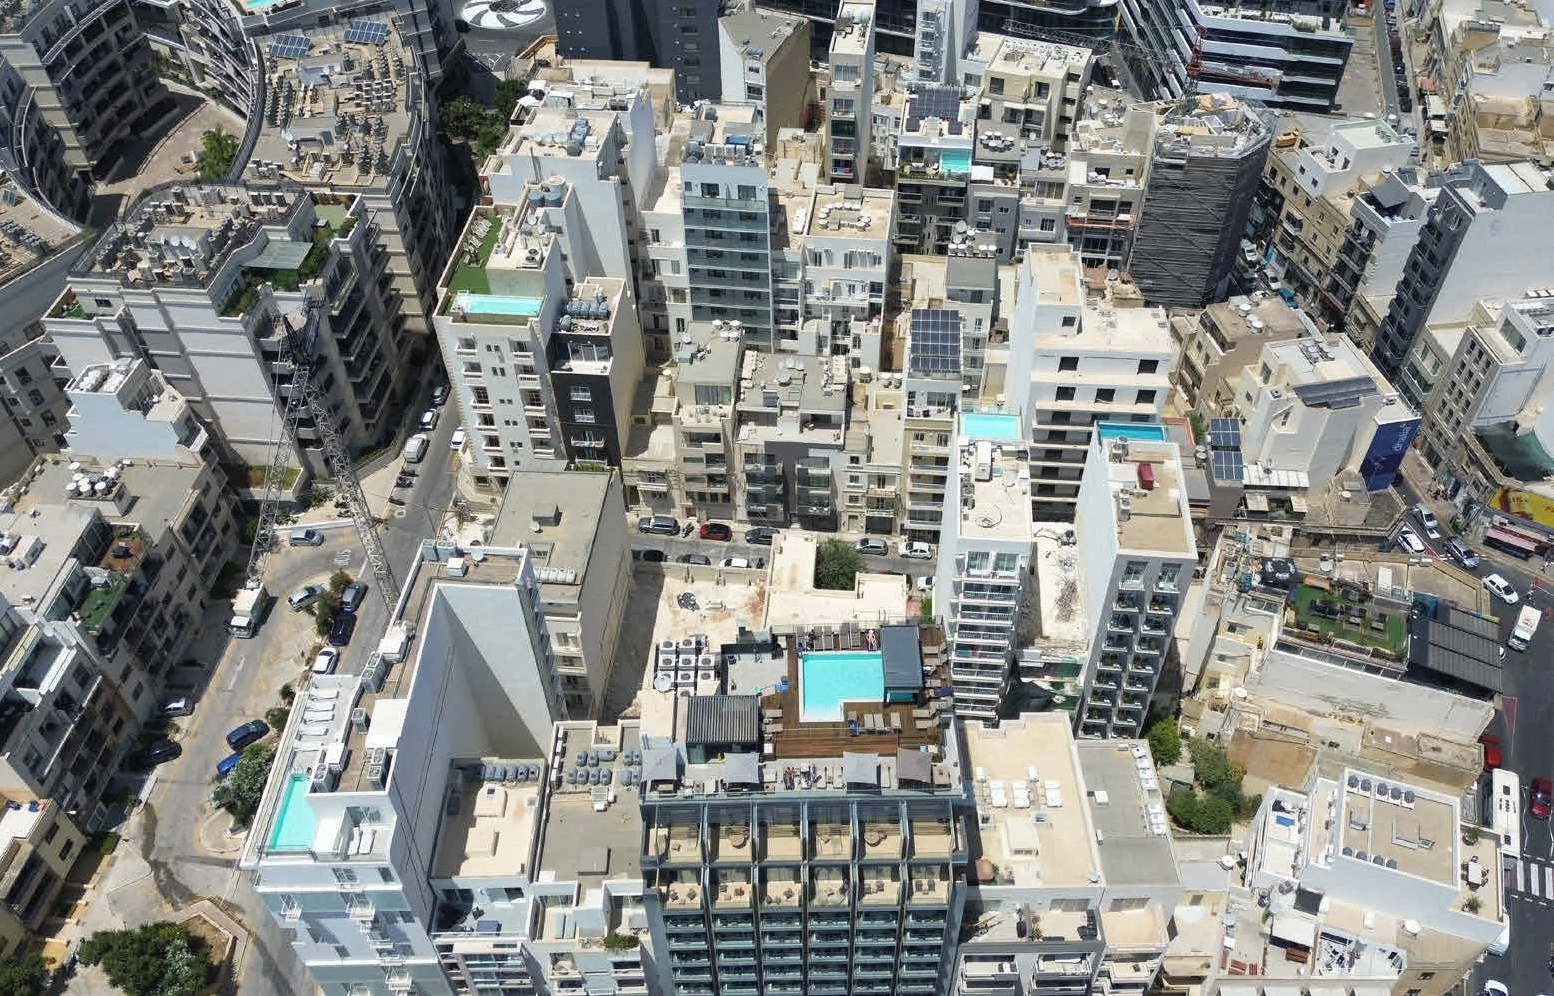
Supplied photomontages. “Existing” refers to the supplied source imagery, not a current site survey. Proposed views are visualisations.
From the original drawing sets
Every level.
Every option.
42 drawing views.
Fit the sheet, drag to pan and zoom into the detail.
Floor plans
Ground floor
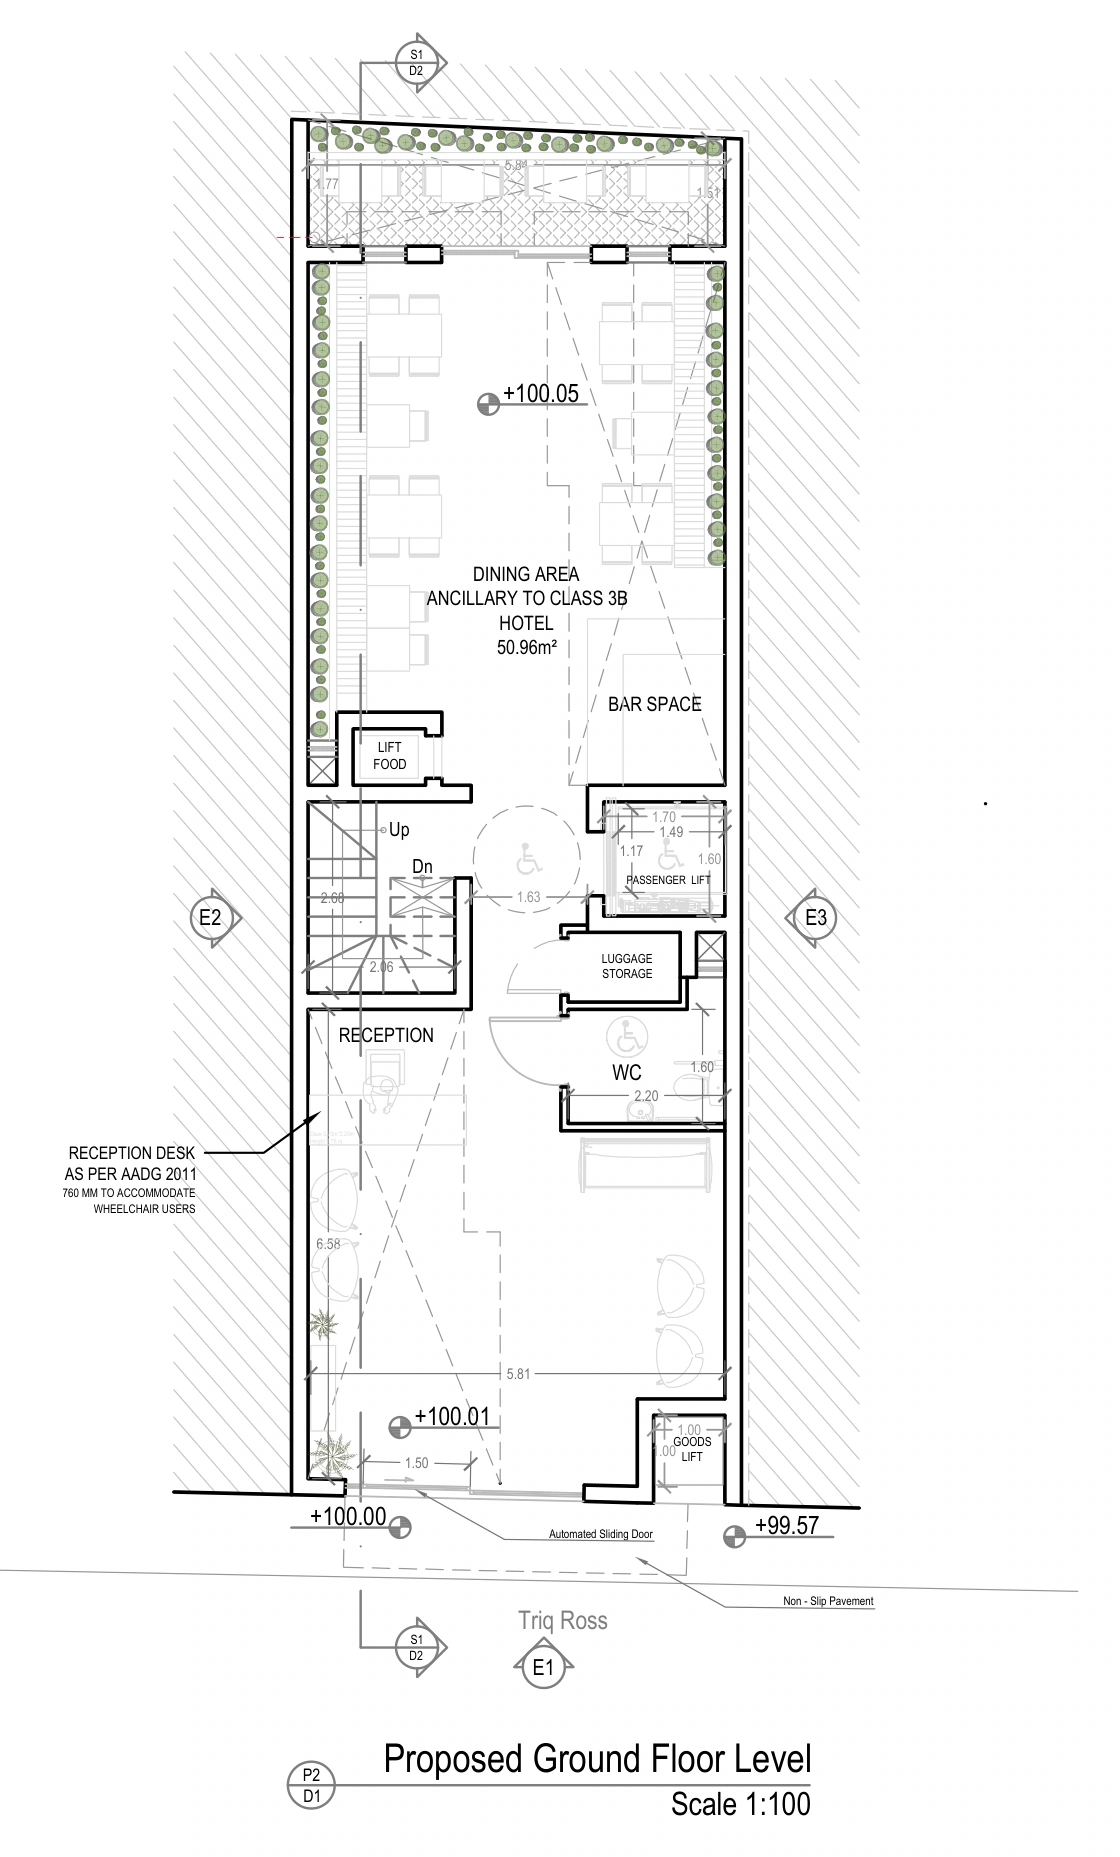 This drawing could not be loaded.
Reception, luggage storage and dining ancillary to the hotel.
143a / Proposed layout plansProject drawing / November 2025
Each view includes its drawing reference, date and description. Select “Full sheet” to see the complete presentation drawing.
Schemes for orientation only. Do not scale from the drawings.
Design details
The thinking
behind the spaces.
Explore the plans and the interior direction for OOO Hotel.
Architecture and interiors
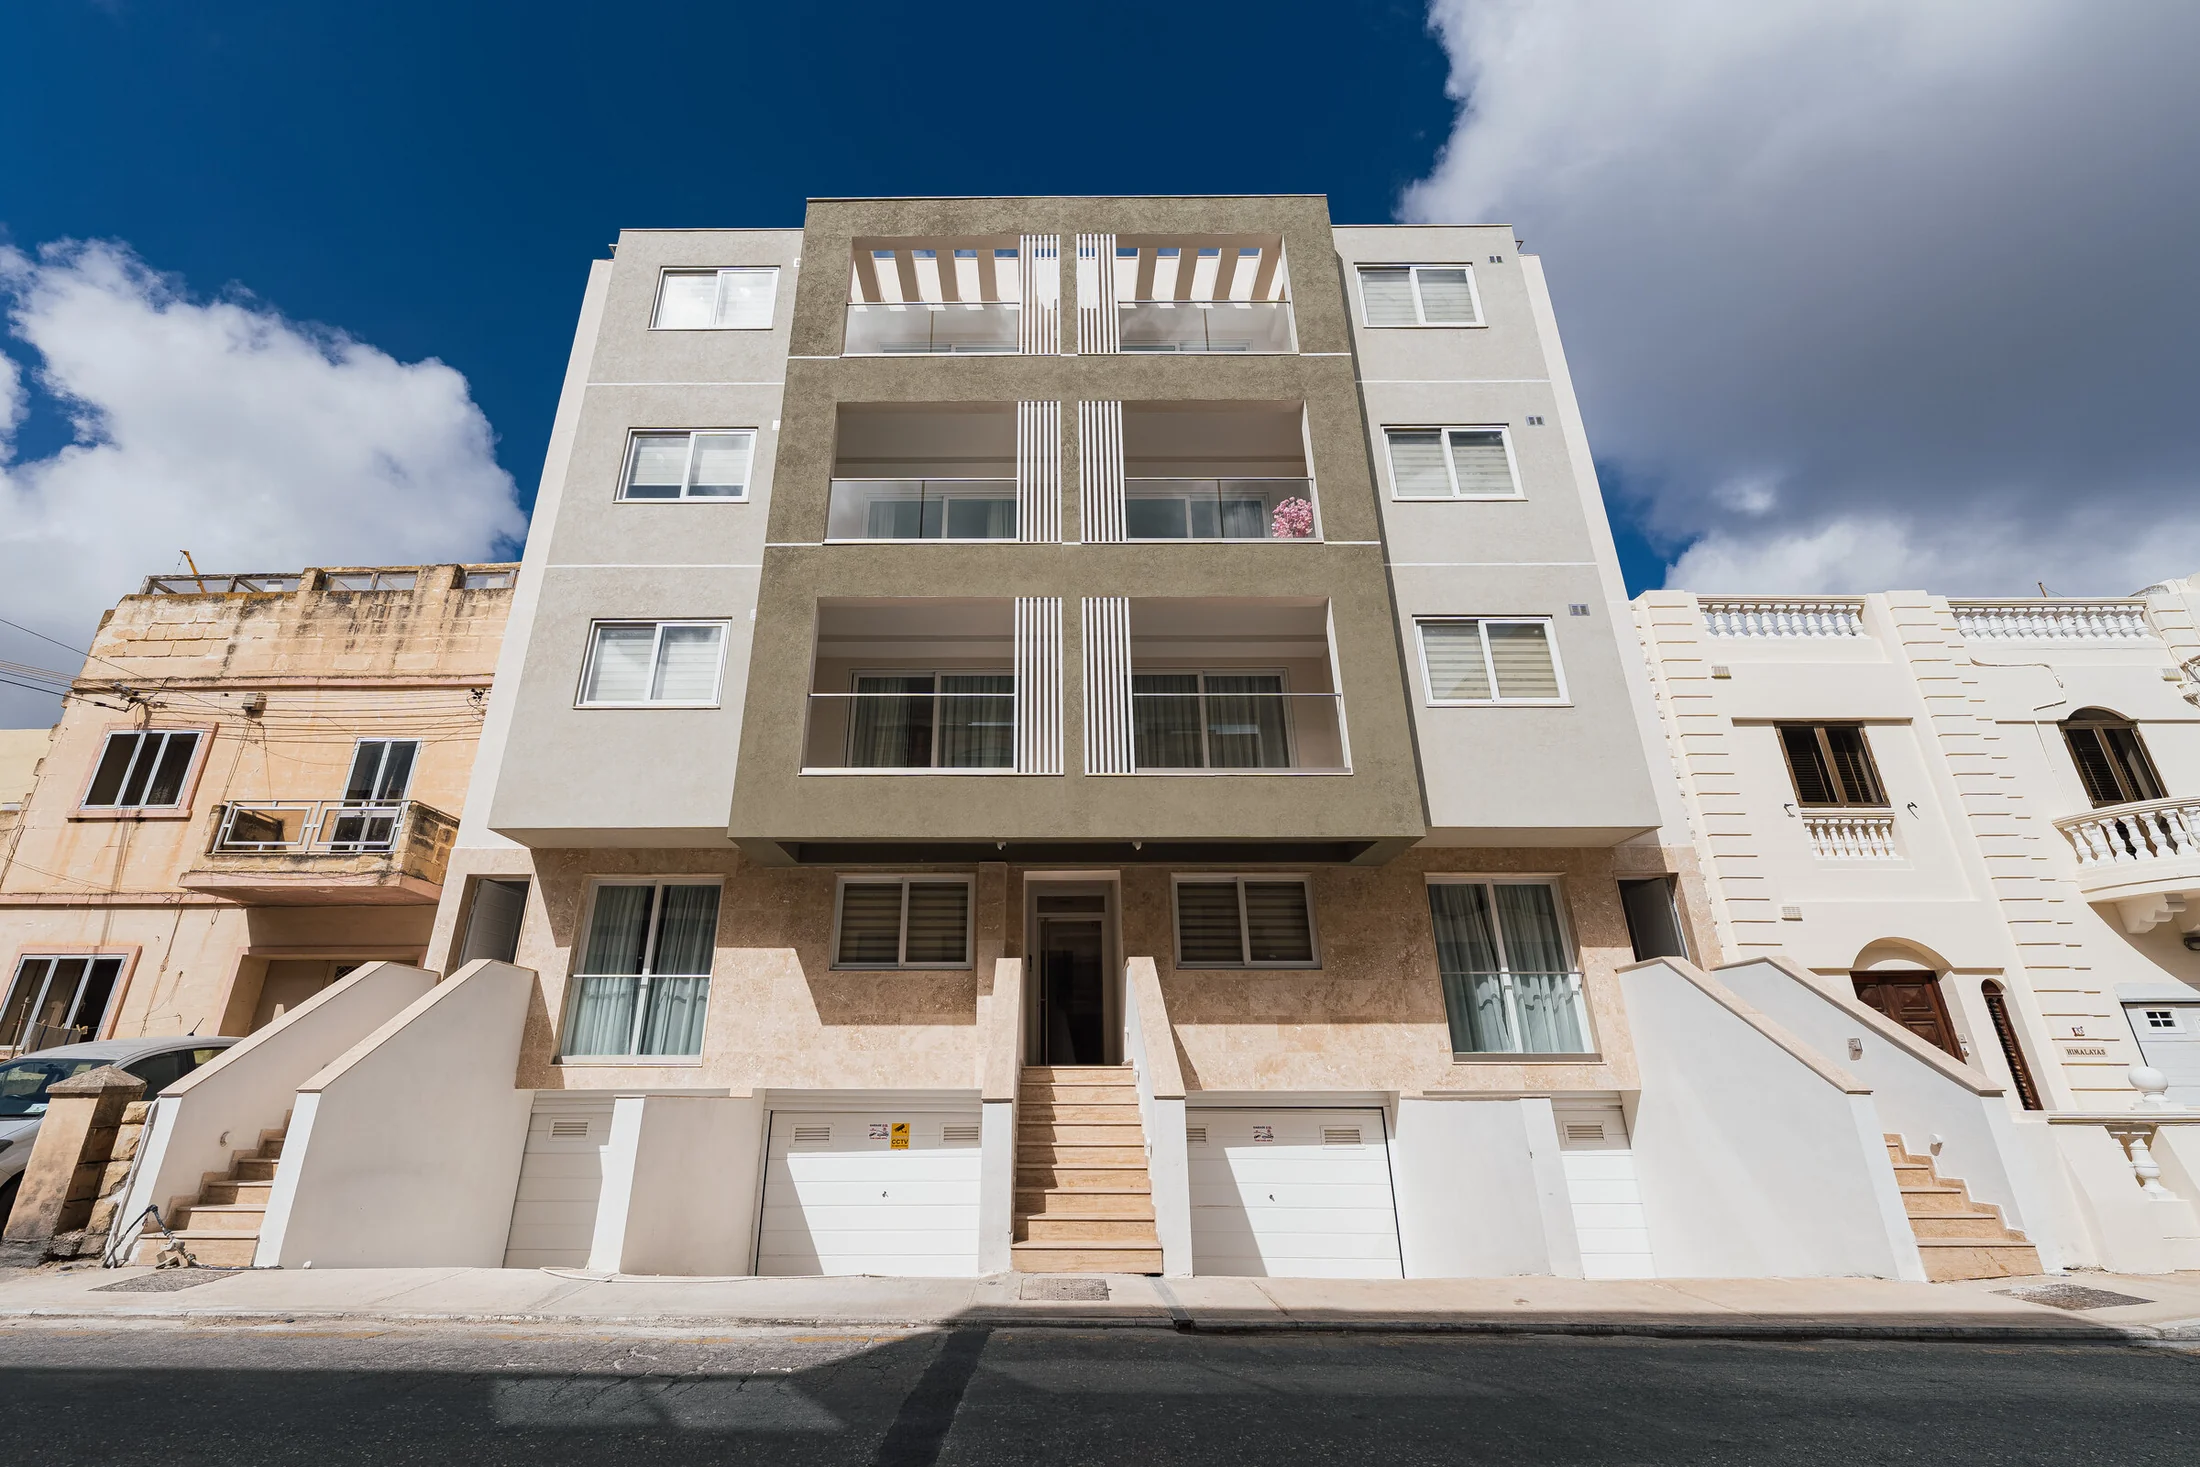
The drawing collection includes floor plans, elevations, sections and streetscape views. The interior furniture layouts and moodboard are by DAAA Haus.
The architectural drawings date from April and November 2025. The furniture layouts are dated 1 July 2026 and the interior moodboard is dated 21 July 2026.
Layouts and rooftop options
Three ground-floor layouts, two penthouse layouts and two rooftop layouts explore different arrangements. Rooftop Option 1 shows a 31 m² pool; Option 2 shows a 23 m² pool. Both are design options, not final selections.
Reading the floor plans
The architectural set labels Penthouse and Roof above Level 9. The interior set labels these sheets 11 and 12. Each drawing retains its original floor label and reference.
Project enquiries
OOO Hotel is a development project. An opening date and room bookings are not available through this website. Contact Black Steel for project enquiries.
Useful to know
A few clear answers.
Where is OOO Hotel being developed?
OOO Hotel is Black Steel’s hotel project on Triq Ross in St Julian’s, Malta.
What does the proposed hotel include?
The supplied scheme shows 37 numbered guest rooms, ground-floor reception and dining, rooftop pool and terrace proposals, and basement service spaces. These are development proposals rather than a final operating specification.
Has a rooftop layout been selected?
The DAAA Haus furniture set includes separate rooftop options with 31 m² and 23 m² pool proposals. Both remain visible as alternatives. The website does not identify either option as the final selection.
Can I book a stay at OOO Hotel?
No opening date or room-booking service is published on this project page. It presents the hotel development and its proposed design.
Browse every drawing view42 views
- BasementNovember 2025
- Ground floorNovember 2025
- First floorNovember 2025
- Second floorNovember 2025
- Third floorNovember 2025
- Fourth floorNovember 2025
- Fifth floorNovember 2025
- Sixth floorNovember 2025
- Seventh floorNovember 2025
- Eighth floorApril 2025
- Ninth floorApril 2025
- PenthouseApril 2025
- RoofApril 2025
- Ground / Option 11 July 2026
- Ground / Option 21 July 2026
- Ground / Option 31 July 2026
- First floor / Rooms 01–021 July 2026
- Second floor / Typical rooms1 July 2026
- Penthouse / Option 11 July 2026
- Penthouse / Option 21 July 2026
- Roof / Option 11 July 2026
- Roof / Option 21 July 2026
- Basement / Service layout1 July 2026
- Elevation 1 / Street frontNovember 2025
- Elevation 2November 2025
- Elevation 3November 2025
- Streetscape / Triq RossNovember 2025
- Section 1April 2025
- Bathroom / CRPD detailNovember 2025
- 143a / Lower levelsNovember 2025
- 76b / Upper levels + sectionApril 2025
- 143c / ElevationsNovember 2025
- 143d / StreetscapeNovember 2025
- FP.01 / Ground / Options 1 + 21 July 2026
- FP.01.2 / Ground / Option 31 July 2026
- FP.02 / First + second floors1 July 2026
- FP.03 / Penthouse / Options 1 + 21 July 2026
- FP.04 / Roof / Options 1 + 21 July 2026
- FP.05 / Basement / Service layout1 July 2026
- 76c / Earlier front elevationApril 2025
- 76c / Earlier streetscapeApril 2025
- 76c / Complete earlier sheetApril 2025